
Barns, shops and garages
Pole Barn & Garage Insulation in Indianapolis, IN
Stop the drip off cold steel and turn a barn, shop or garage into a space you can use in January and July.
- Free on-site estimates
- Written quotes that list material, thickness and R-value for each area
- Air leaks, moisture and old insulation checked before anything is covered
Pole Barns and Garages Need a Different Approach
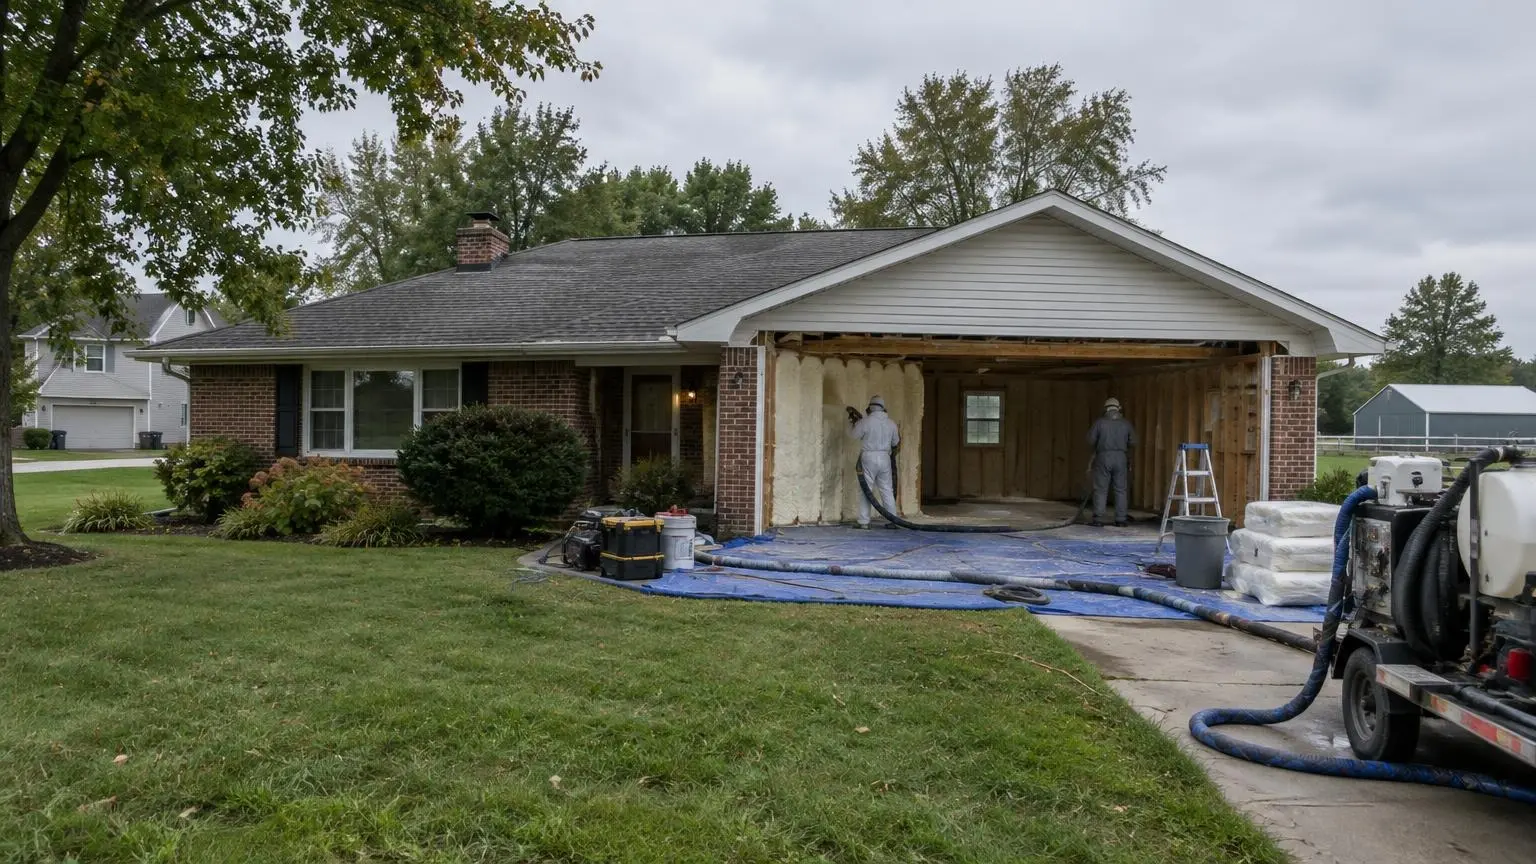
Pole barn and garage insulation around Indianapolis covers a wide range of buildings: steel pole barns on acreage in Boone, Hendricks and Hancock counties, detached shops behind city homes, and attached garages under bonus rooms in the suburbs. Wikipedia notes that about 14,600 acres of farmland still lie inside Indianapolis city limits, and that about two-thirds of Boone County's land is in cultivation, so there are plenty of farm buildings in our area. What they share is that they were built to keep weather out, not to hold heat or keep moisture under control.
Why steel buildings drip
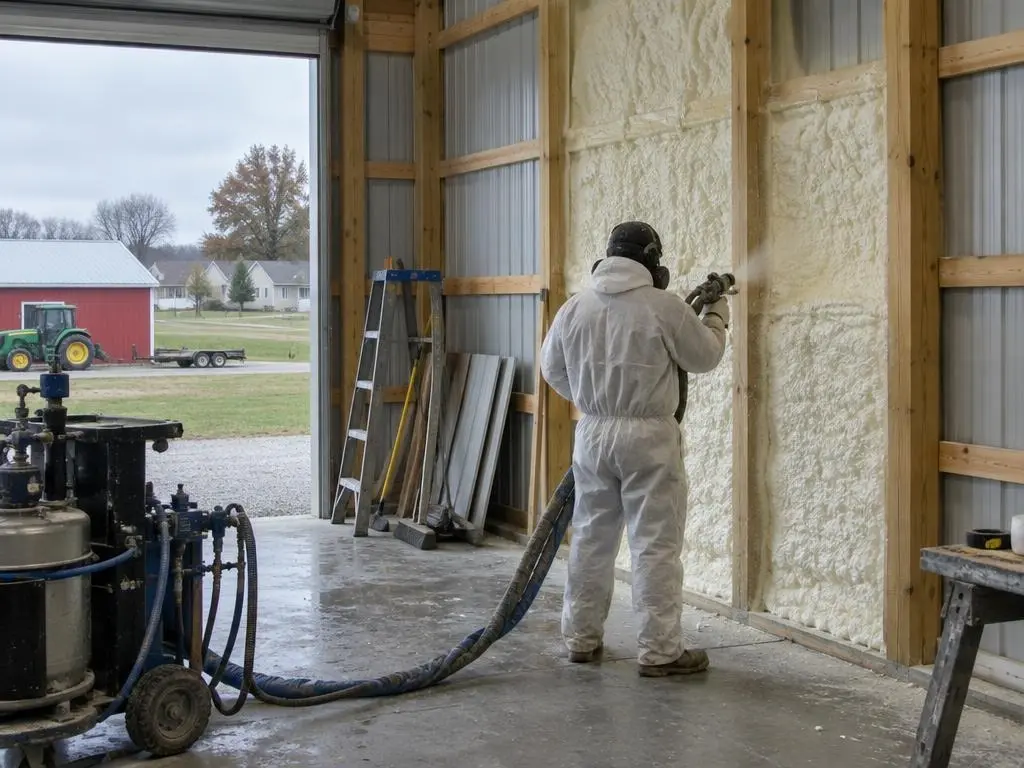
A steel roof cools fast at night by radiating heat to the sky. When warm, moist air inside the building touches the cold metal, water condenses on the underside and drips onto whatever is stored below: equipment, vehicles, hay or a workbench. Indianapolis summers make it worse; Wikipedia lists the city's average relative humidity at 72.3%. Closed-cell foam sprayed directly on the steel insulates it and keeps humid air off the cold surface, which stops the condensation where it starts. It also adds some rigidity to the panels and seals the gaps at laps and fasteners.
Choosing what to insulate
Not every building needs the same thing. A cold-storage barn that only needs the drip stopped may need a thin layer of closed-cell on the roof. A heated shop needs walls and roof insulated to a level that makes heating affordable. A barn with animals needs ventilation planned alongside any insulation. We ask how you use the building, then quote the thickness that matches. If you plan to add a heater, a mini-split or living space later, tell us; the plan changes.
Attached and detached garages
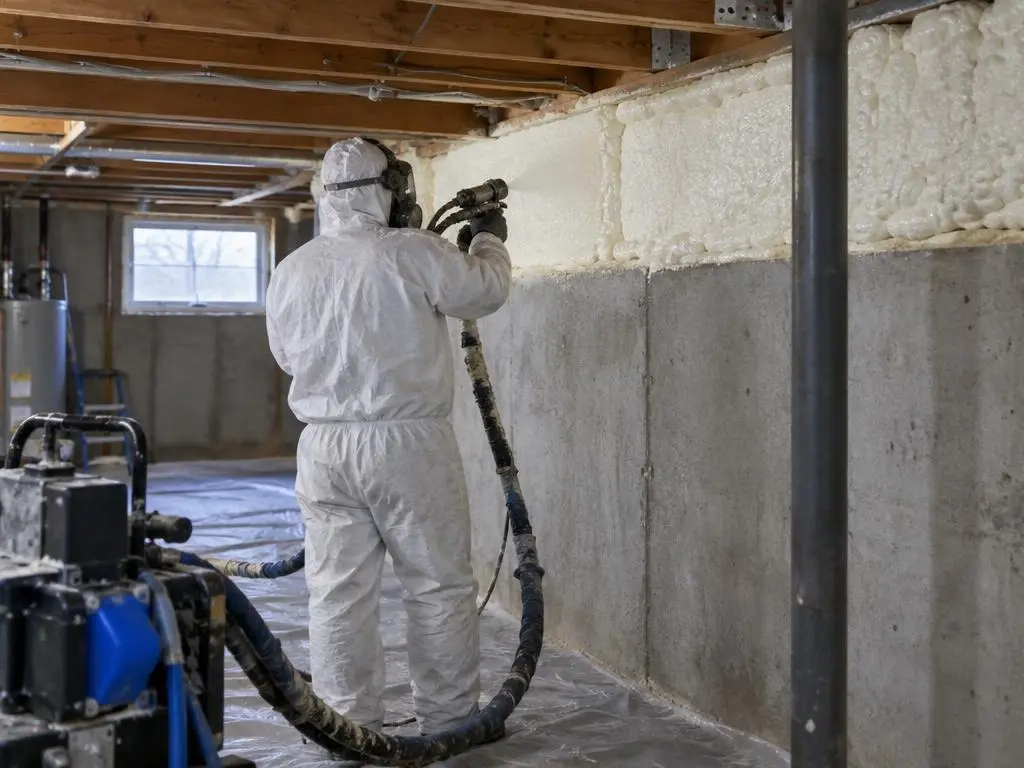
In suburban homes the attached garage is often the coldest part of the house, and the room above it is often the least comfortable. Foam in the garage ceiling under a bonus room both insulates the floor above and seals out garage air and fumes. The shared wall between the garage and the house is another common leak. For a detached garage you want to use as a workshop, open-cell or closed-cell foam in the stud walls and roof framing makes it practical to heat in winter and to work in on a summer afternoon.
Overhead doors and slabs
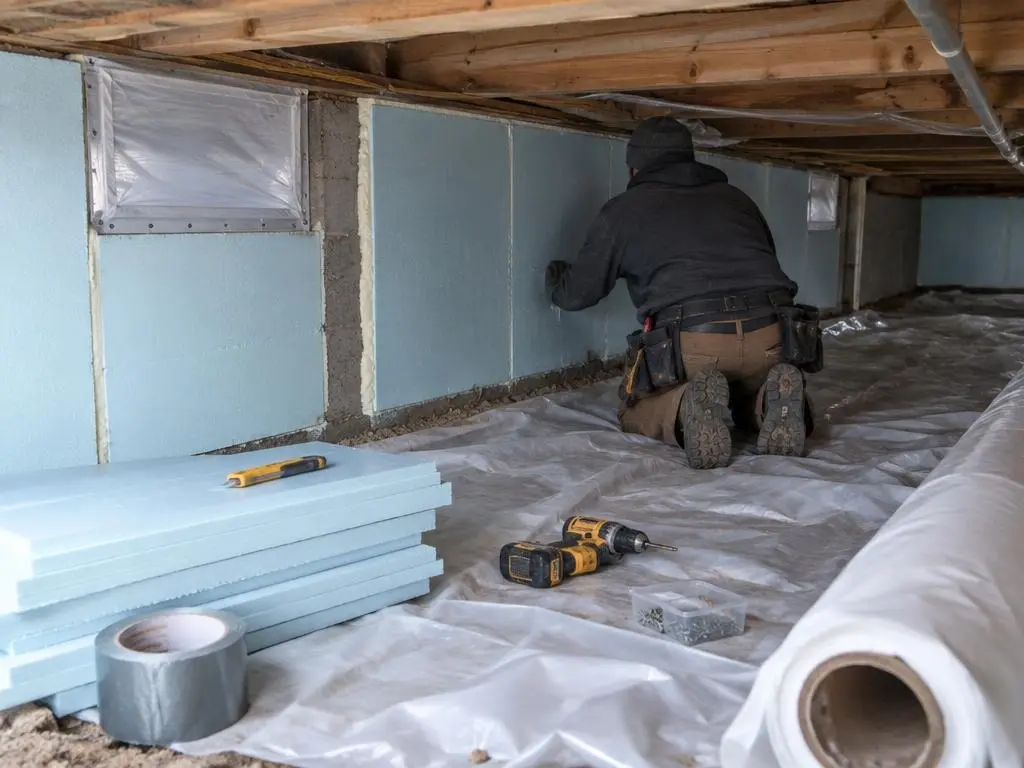
A large overhead door is often the weakest part of a garage or shop. Foam cannot go on a moving door, but we can recommend insulated door panels and seal the frame around the opening. Slab edges in heated shops lose heat too; if you are building new, rigid insulation at the slab edge is far cheaper to add before the pour.
Code and permits
A farm building and a heated living space are treated differently by building officials. If you are converting a barn or garage into living space, or adding plumbing and heat, check with your city or county building department before work starts. We can supply the foam type and thickness for your permit paperwork.
Planning around the weather
Foam needs the steel and the air within a working temperature range. Unheated buildings are easiest to spray in spring and fall. In winter we bring heat or wait for a milder stretch. Morning dew on the inside of steel has to dry before we spray, so summer jobs often start a little later in the day.
Tell us the building size, how you use it and what you are seeing, like dripping, frost or heat. We will look and send a written quote with foam type and thickness for each surface. Get a free estimate
Buildings We Insulate
From cold-storage barns to heated workshops.
Steel roof and walls
Closed-cell foam on the metal to stop condensation and add R-value.
Heated shops
Walls and roof insulated to a level that makes heating practical.
Garage ceilings under bonus rooms
Foam that insulates the room above and blocks garage fumes.
Detached garages
Stud walls and roof framing insulated for year-round use.
Door frames and laps
Sealing the gaps around overhead doors and at panel laps.
Published Costs That Apply to Barns and Garages
| Job | Range and source |
|---|---|
| Closed-cell spray foam, installed | $3.00 to $5.00 per sq ft (HomeGuide) |
| Open-cell spray foam, installed | $1.50 to $3.50 per sq ft (HomeGuide) |
| New construction spray foam | $2.75 to $6.50 per sq ft (Fixr) |
| About 1,000 sq ft of foam | $1,500 to $5,000 (HomeGuide) |
| Typical spray foam minimum | $1,000 to $2,000+ (HomeGuide) |
General spray foam pricing from HomeGuide (2026) and Fixr (2025); neither is specific to barns. Eave height, panel profile, foam depth and any coating move the cost. We measure the building, and the written estimate is the price.
How a Barn or Garage Job Runs
1. Visit
Measure the building, look at the steel or framing, and ask how you use it.
2. Quote
Foam type and thickness for roof, walls and any ceiling, priced per surface.
3. Prep
Move or cover what is stored, mask doors, windows and lights.
4. Spray
Apply foam to the planned thickness once surfaces are dry and in range.
5. Walk through
Review the work and clean up.
Why Choose Us for Pole Barn & Garage Insulation
Matched to how you use it
Cold storage and heated shops get different plans and prices.
Surface by surface
Roof, walls and ceilings are priced separately.
Weather-aware scheduling
We spray when the steel is dry and in range.
Pole Barn & Garage Insulation Questions
How do I stop my pole barn from dripping?
Keep warm, moist air off the cold steel. Closed-cell foam sprayed on the roof steel does that and adds insulation. Better ventilation helps too, especially in barns with animals.
How much does it cost to spray foam a pole barn?
HomeGuide lists closed-cell at $3.00 to $5.00 per square foot installed. Add up the roof and wall area you want covered. Thickness and height change the total, and the written estimate after we measure is the price.
Should I foam my garage ceiling under a bonus room?
It is one of the most common fixes for a cold bonus room. Foam insulates the floor above and seals out garage air.
Do I need a permit to insulate a barn?
Insulating a farm building often does not, but converting it to living space or adding heat and plumbing can. Check with your city or county building department.
Pole Barn & Garage Insulation Service Areas
- Spray Foam Insulation in Indianapolis, IN
- Spray Foam Insulation in Carmel, IN
- Spray Foam Insulation in Fishers, IN
- Spray Foam Insulation in Noblesville, IN
- Spray Foam Insulation in Westfield, IN
- Spray Foam Insulation in Zionsville, IN
- Spray Foam Insulation in Whitestown, IN
- Spray Foam Insulation in Lawrence, IN
- Spray Foam Insulation in Speedway, IN
- Spray Foam Insulation in Beech Grove, IN
- Spray Foam Insulation in Greenwood, IN
- Spray Foam Insulation in Franklin, IN
- Spray Foam Insulation in Greenfield, IN
- Spray Foam Insulation in McCordsville, IN
- Spray Foam Insulation in Brownsburg, IN
- Spray Foam Insulation in Avon, IN
- Spray Foam Insulation in Plainfield, IN
- Spray Foam Insulation in Danville, IN
- Spray Foam Insulation in Mooresville, IN
- Spray Foam Insulation in Martinsville, IN
Get a Pole Barn & Garage Insulation Estimate
Send us the building size and how you use it. We will look and quote each surface.